


Tiny homes USA website
Rocky Mountain Backcountry III – 28′ Single Loft Tiny Home on Wheels
BRAND NEW – PROFESSIONALLY BUILT
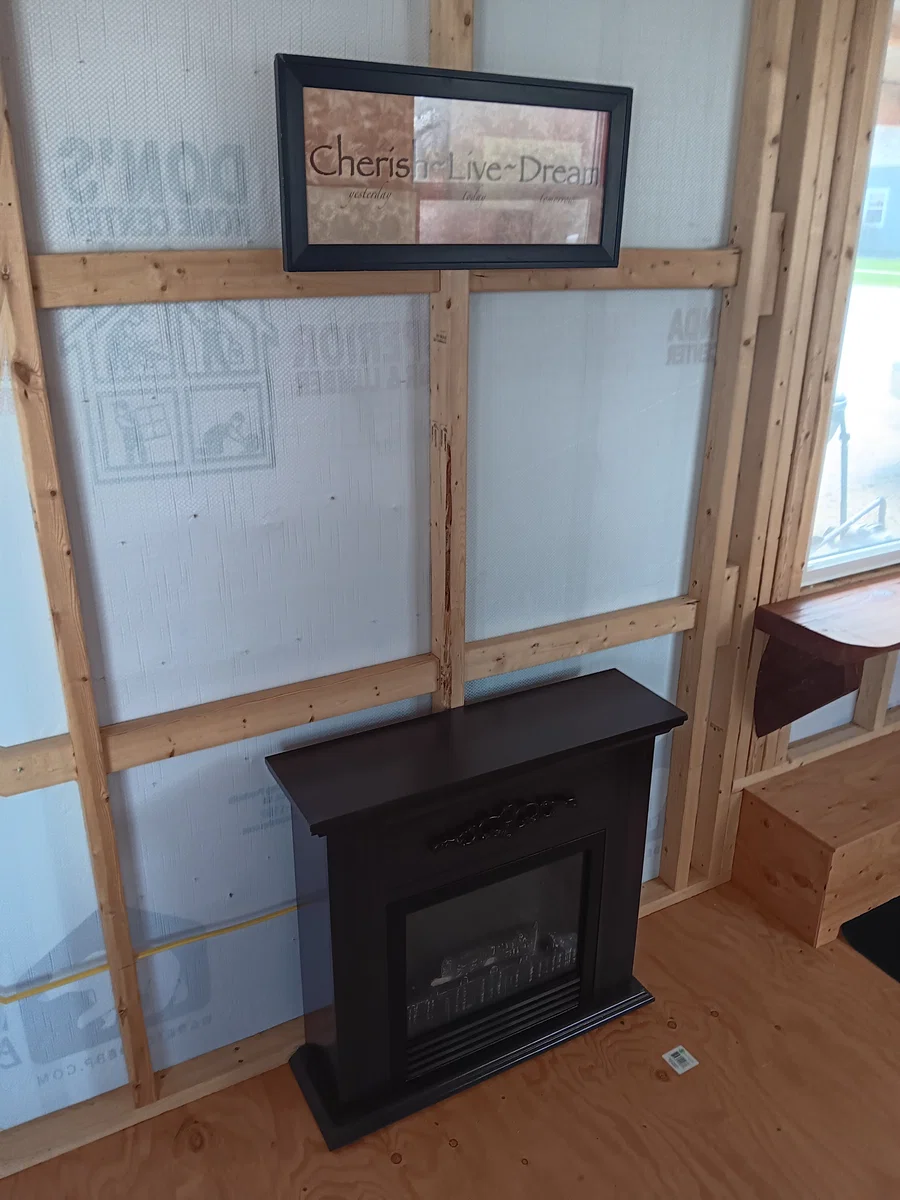
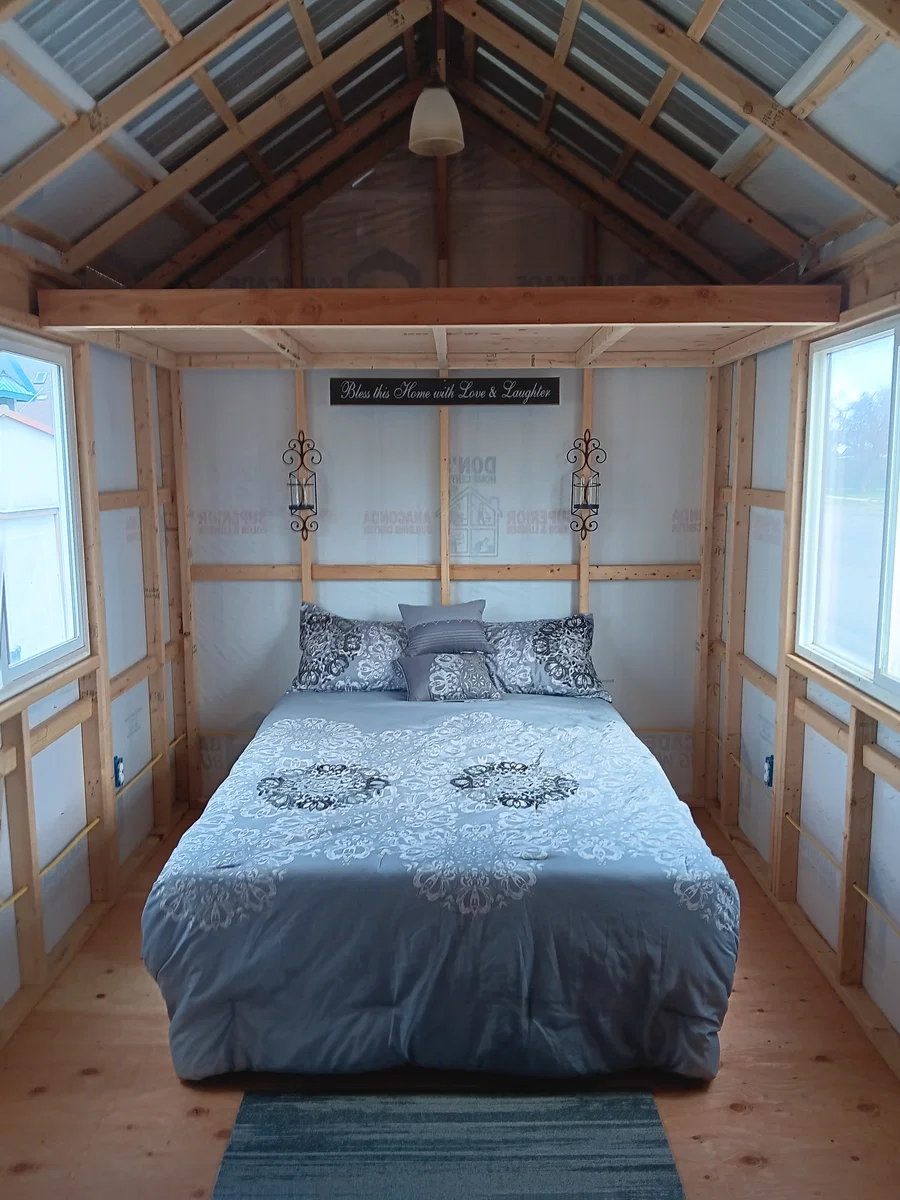
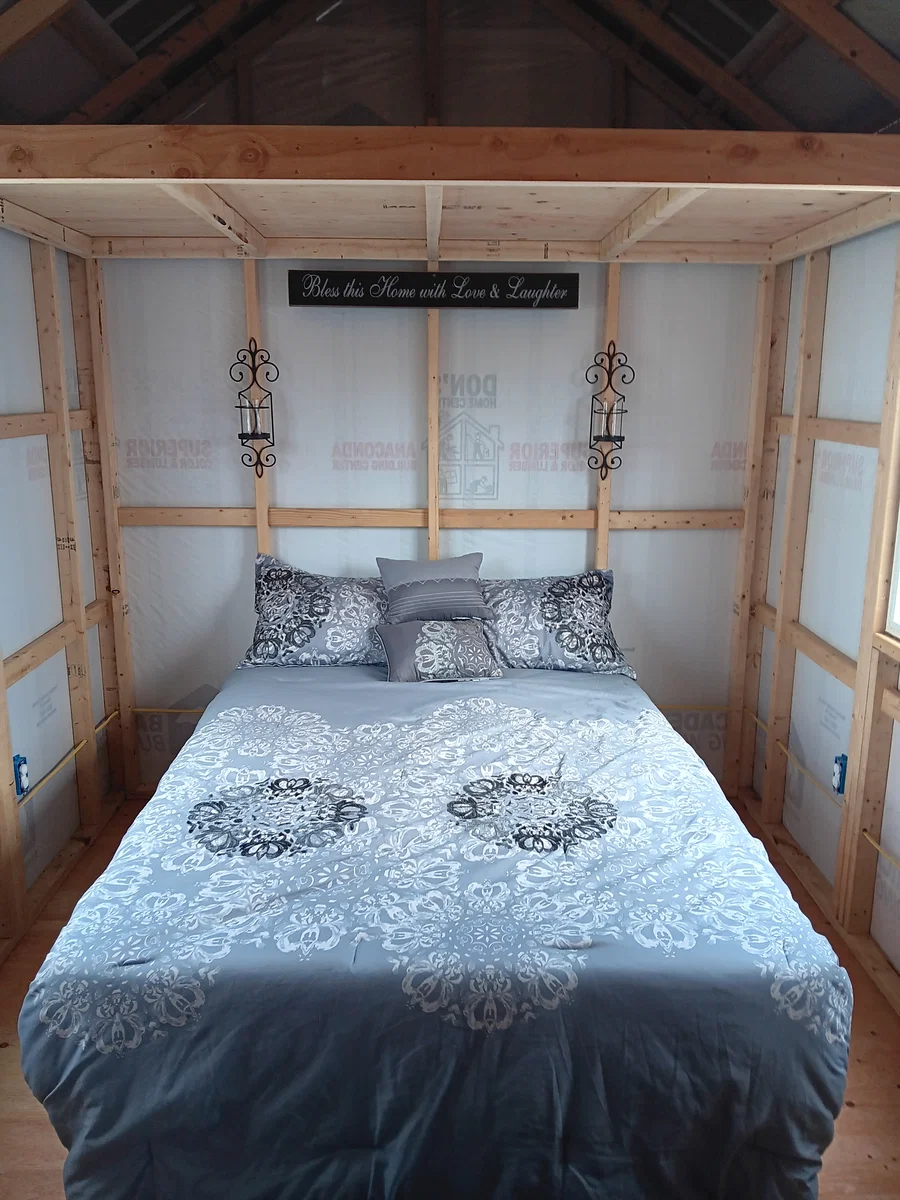
Note: Interior decorations are for photo shoot only and are NOT included.
Rustic mountain charm meets modern comfort.
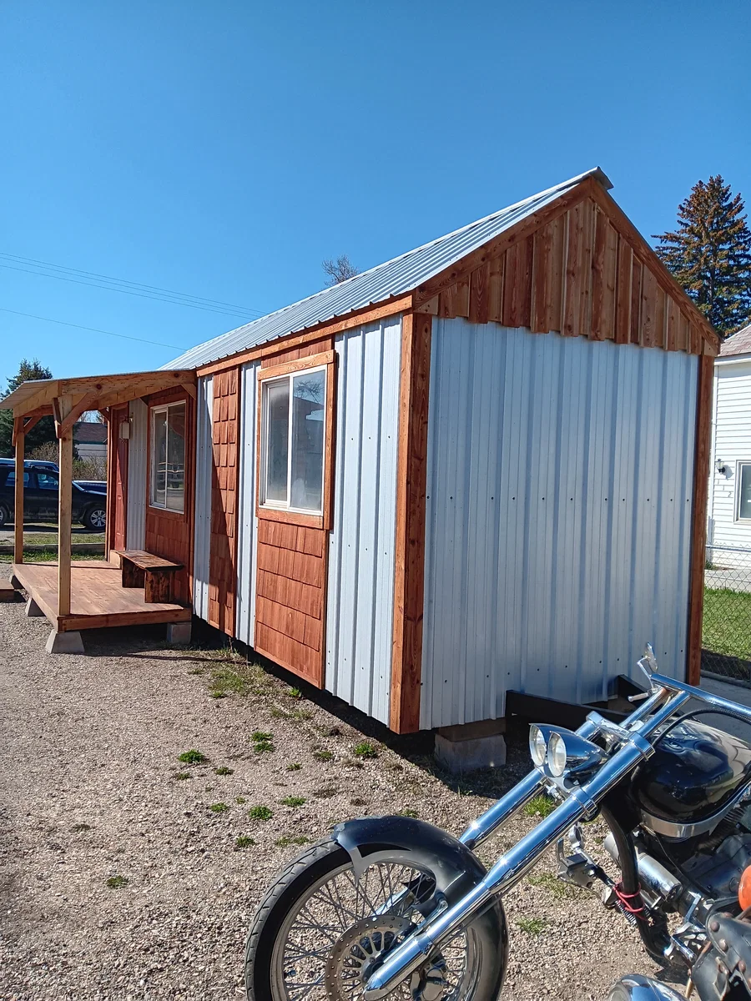
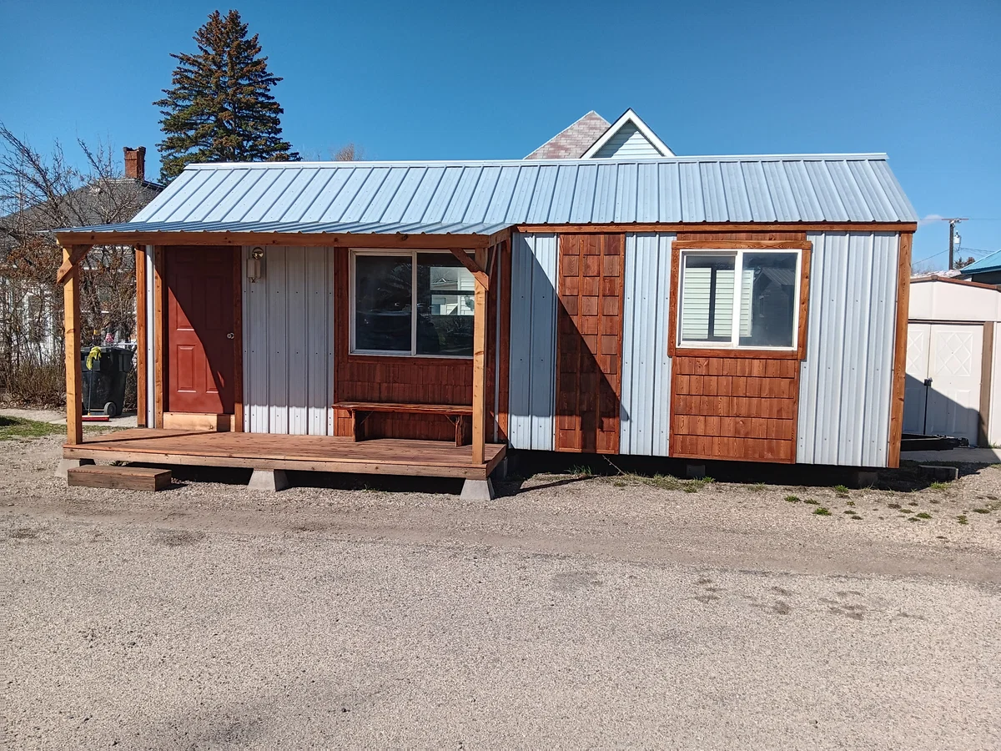
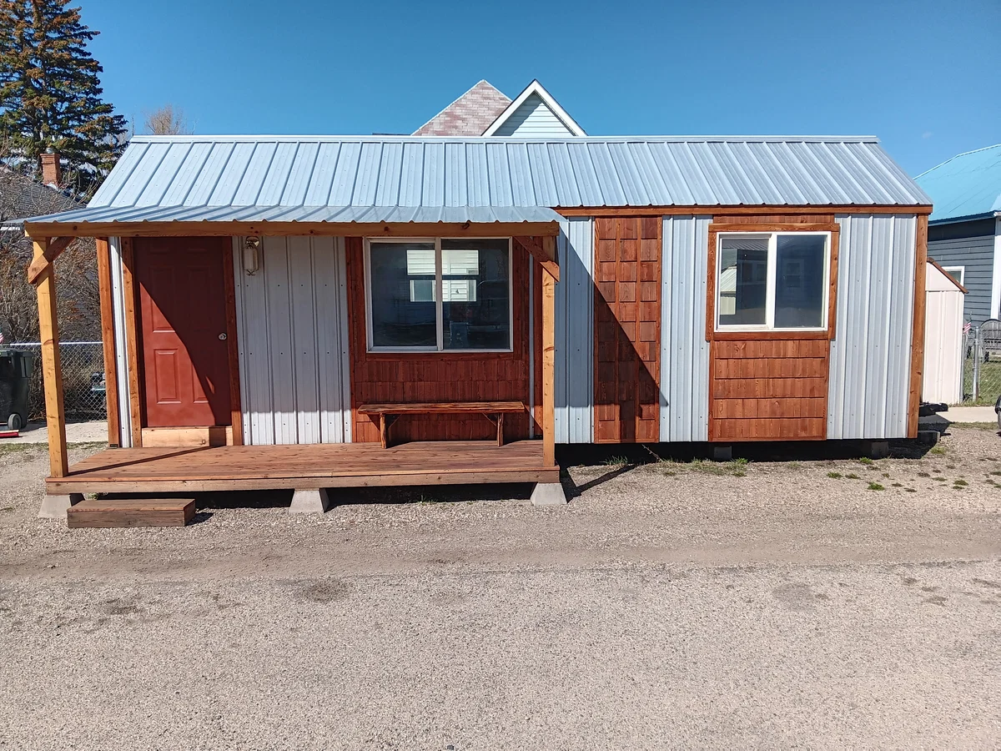
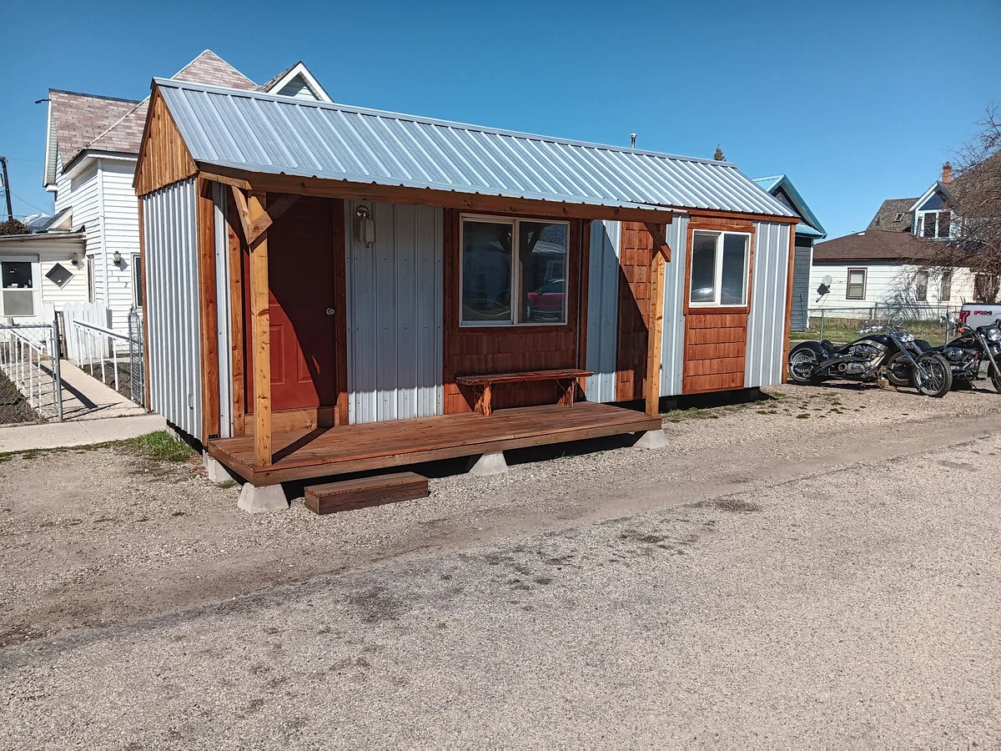
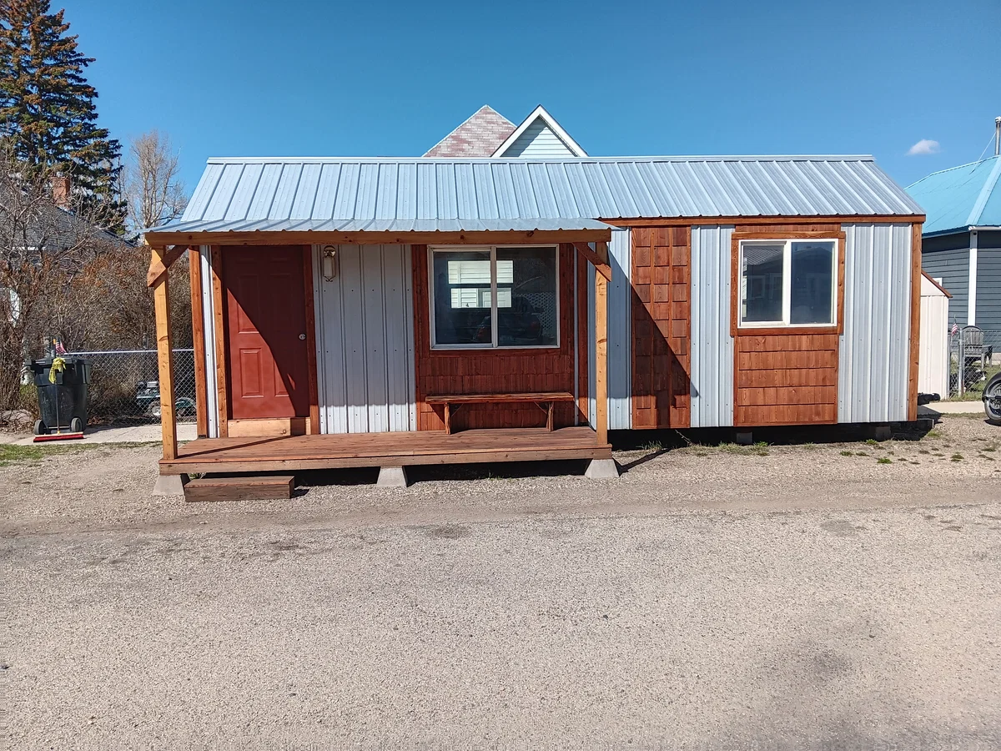
This gorgeous home features custom-milled blue pine, cedar, red fir, and silver fir wood — beautifully incorporated to give you that cozy rustic country mountain feeling and total relaxation.
Key features:
Exterior
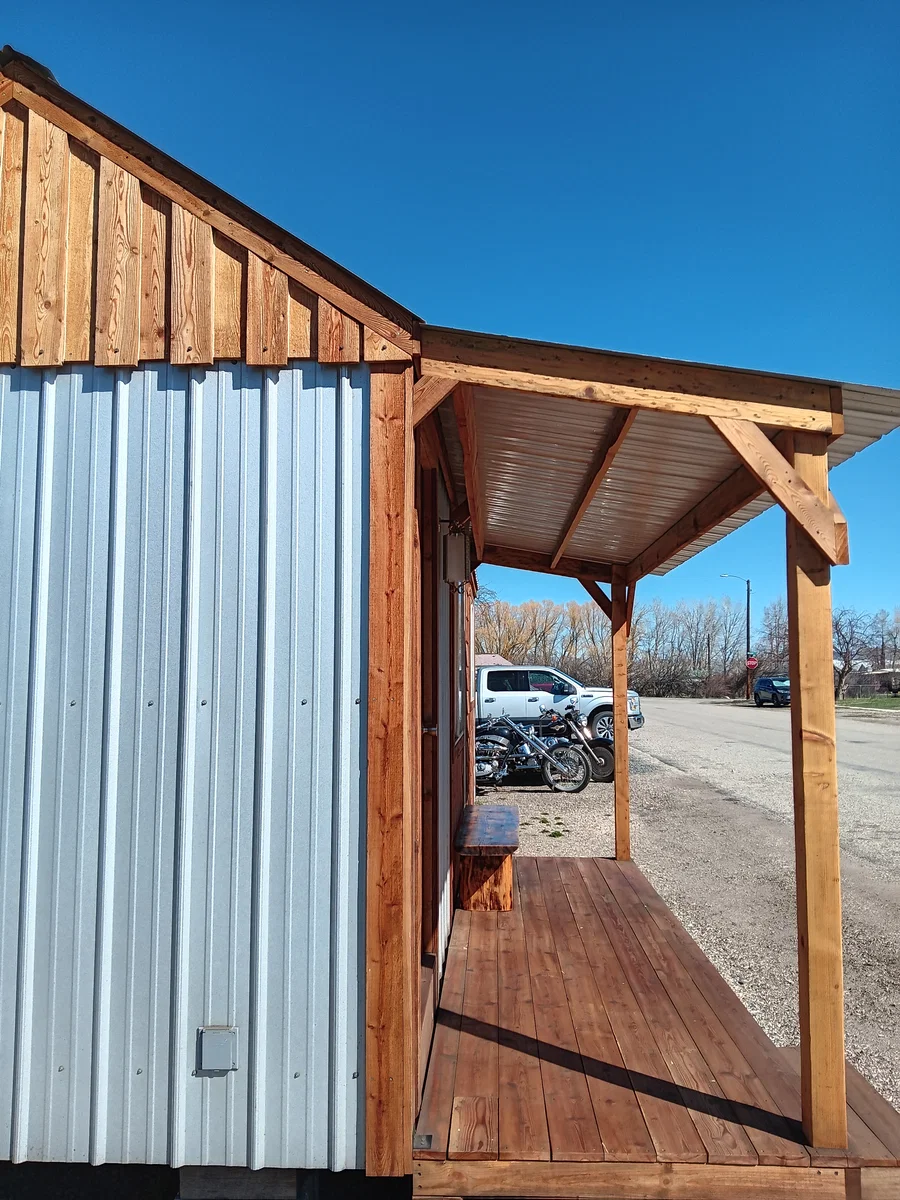
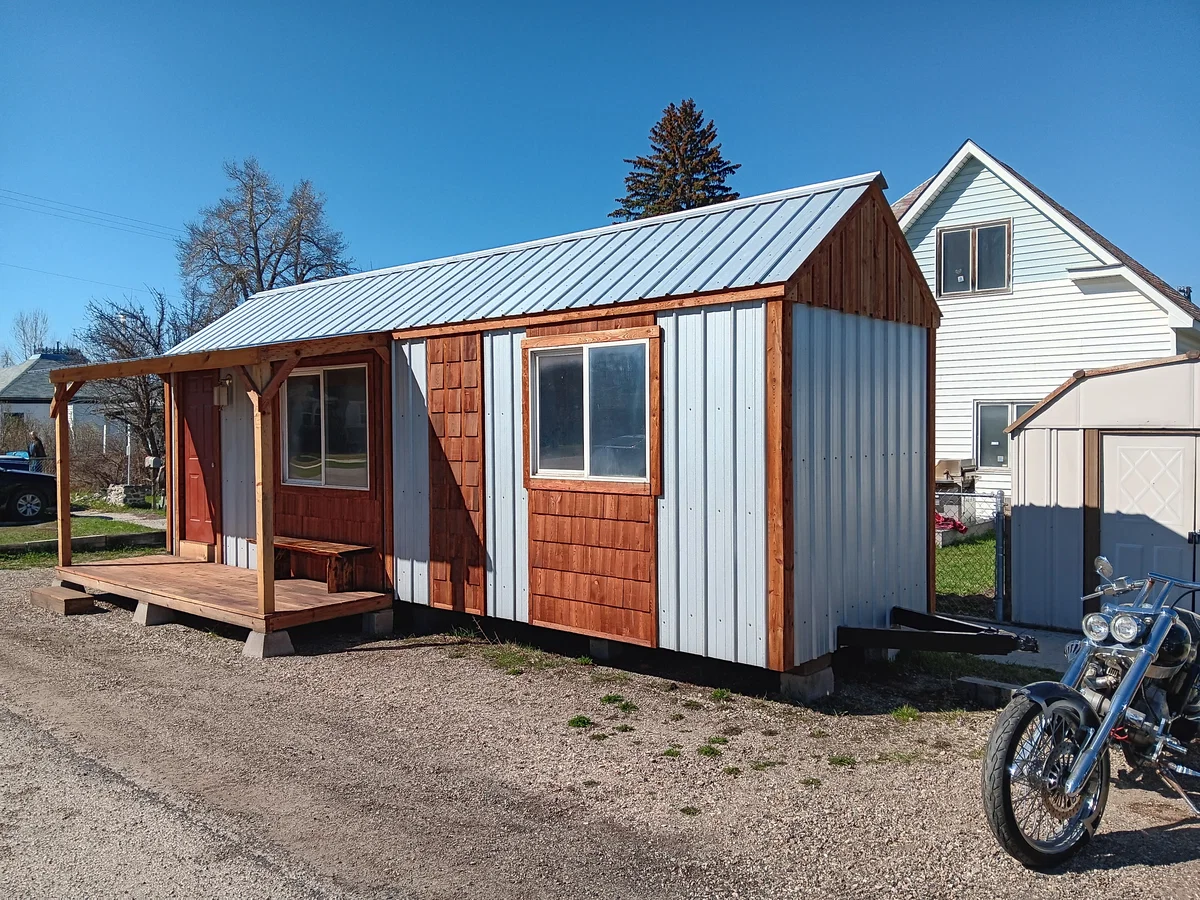
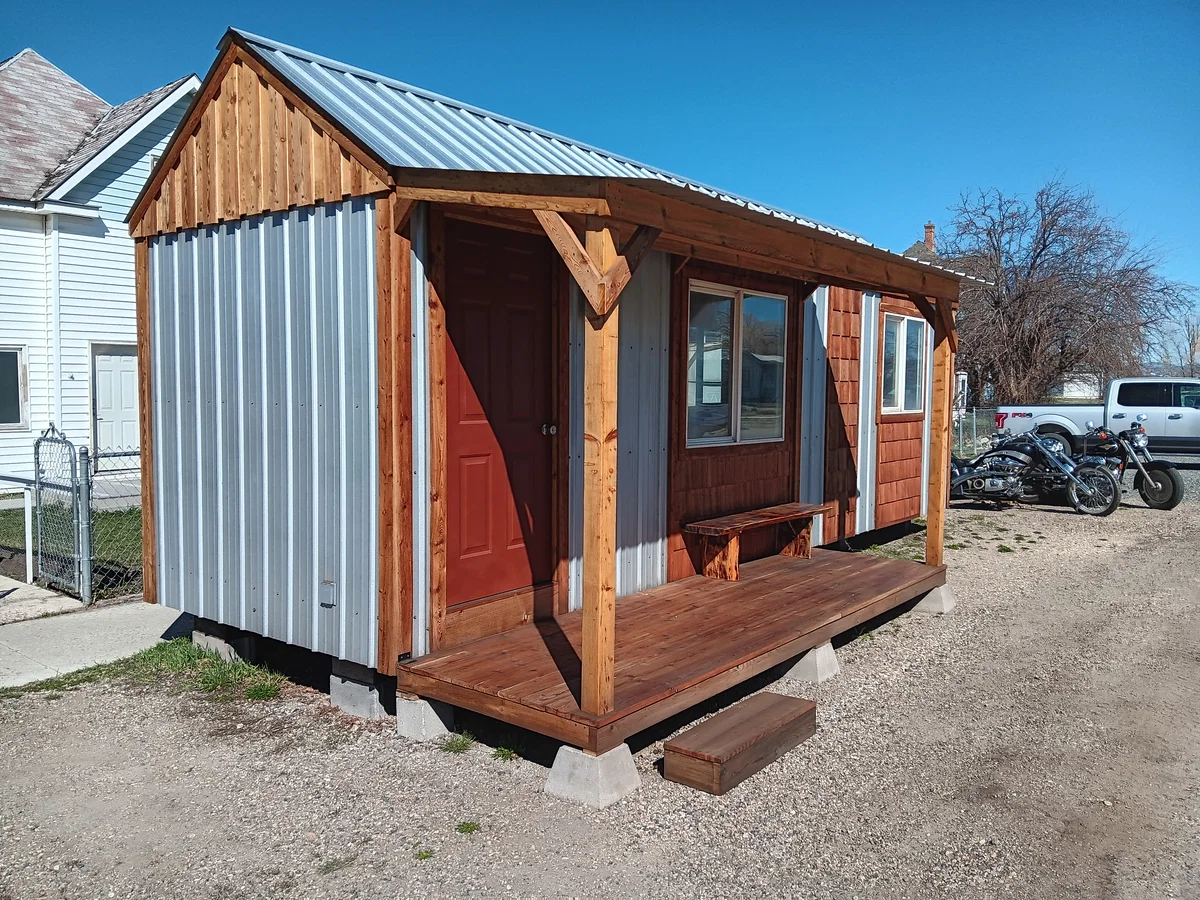
Spacious walk-out detachable ranch-style deck with full roof coverage
Deck disassembles easily and can be stored inside for towing
Built legal for towing in all 50 states
Custom multi-certified MIG-welded fabricated steel trailer (designed specifically for this build)
Bathroom
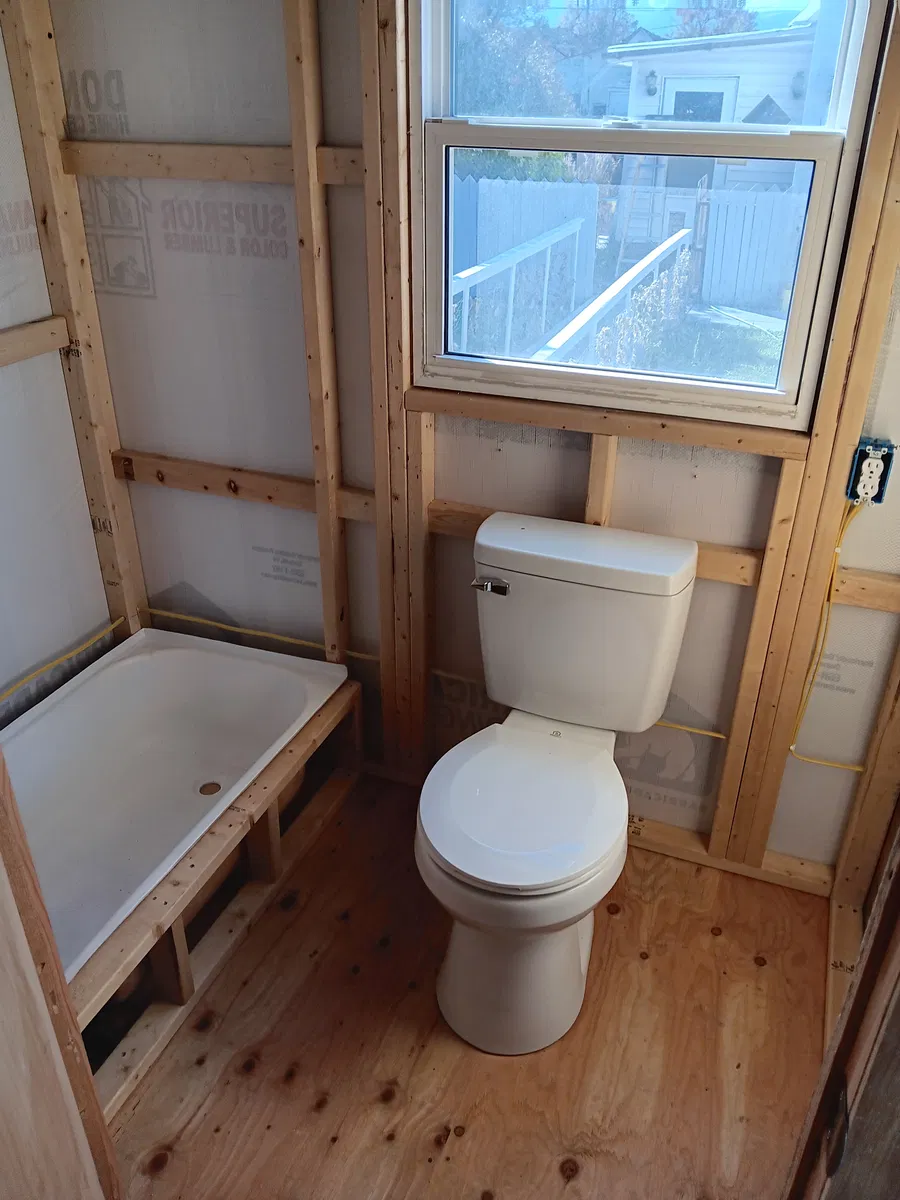
Small sit-down tub/shower combination
Standard flush toilet (can be swapped for compost toilet upon request)
Kitchen
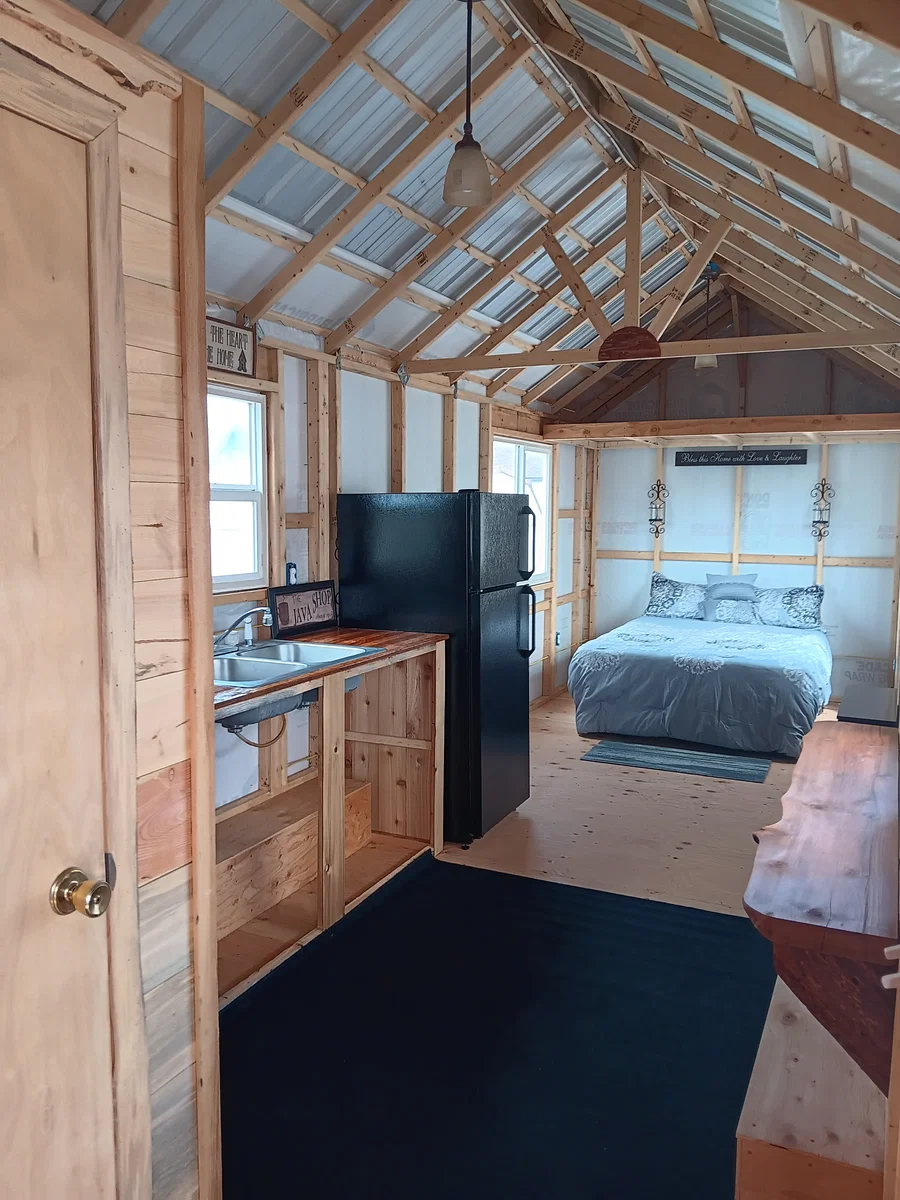
Spacious open floor plan (bedroom divider wall can be easily added if desired)
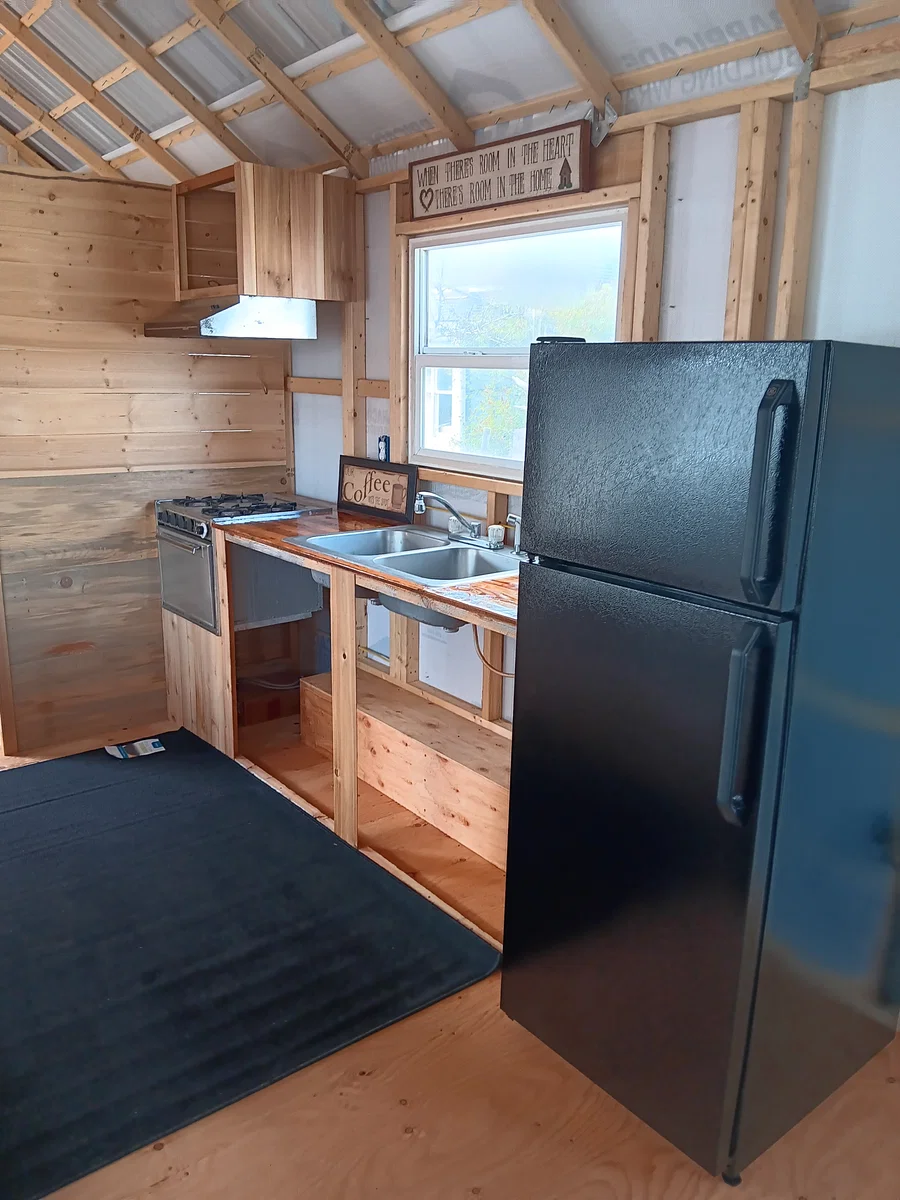
Kitchen comes as seen in pictures
4-burner LP gas stove/oven combo with range hood
Double tub kitchen sink
Bedroom & Loft
Full-size loft space for extra sleeping or storage
Electrical
Full electric service installed
Exterior and interior lighting
Plenty of wall outlets
Heavy-duty 50-amp exterior plug (plug-and-play setup)
100-amp breaker box panel with extra space for future additions
Big cost saver:
The interior wall coverings are optional and can be completed by the purchaser — giving you an open canvas to do whatever you prefer. This is why the home is priced so affordably.
Delivery & location:
We deliver anywhere in the lower 48 states
Home is currently located at our western Montana location sales lot
All builds must be paid in full before leaving our lots
📞 Serious inquiries only – message us today. home!
Features – Tiny homes USA website
| Bedrooms | 2 |
| Lofts | 1 |
| Bathrooms | 1 |
| Size | 326sq ft |
| Length | 28 ft |
| Width | 8.5 ft |
| Height | 12 ft |

2 Property